
Build Haven
Additions designed to look like they were always part of the house
Build Haven plans and constructs home additions across Mississauga and the GTA, matching structure, roofline and finish so the new space reads as original, not appended.
Email Us for a Free Estimate
An addition is only successful if it belongs
Across Mississauga and the surrounding GTA, lot sizes, setback rules and existing structural conditions vary considerably from one municipality to the next, and a well-built addition has to account for all of it. We plan additions that respect the original architecture, meet local zoning requirements, and tie into the existing foundation and framing without weak points.
Structural continuity
New footings and framing are engineered to tie properly into the existing structure rather than simply abutting it.
Matching rooflines and exteriors
We match roof pitch, siding and trim details so the addition reads as part of the original home.
Navigating zoning and setbacks
Municipal requirements across the GTA vary, and we confirm what's permitted on your lot before finalizing design.
Insulating and sealing properly
New envelope construction is detailed to perform well through Ontario's full range of seasonal temperatures.
Additions that don't tie in properly cause problems for years
A poorly integrated addition can create drafts, uneven settling, and roofline transitions that leak, issues that often don't surface until the addition has weathered a full Ontario winter or two. In a region with as much variation in soil and foundation type as the GTA, structural continuity between old and new construction matters more than it might elsewhere.
Additions engineered to perform as one structure
We assess the existing foundation and framing carefully, engineer the new structure to tie in properly, and detail the building envelope for genuine four-season performance. The goal is an addition that behaves, structurally and thermally, as if it had always been there.
Our home addition process
From concept to completed structure, with zoning and engineering handled early.
- 1
Feasibility and design
We assess your lot, existing structure and zoning constraints, then develop a design concept.
- 2
Permits and engineering
Structural drawings and permit applications are prepared and submitted before construction begins.
- 3
Foundation and framing
New footings and framing are built and tied into the existing structure.
- 4
Envelope and systems
Insulation, sheathing, roofing and any electrical or plumbing extensions are completed.
- 5
Interior finishing
Drywall, flooring and trim bring the addition to match the rest of the home.
Why homeowners trust us with additions
Additions demand structural rigour and design sensitivity in equal measure.
Structural expertise
New construction ties properly into what already exists.
Zoning knowledge
We understand setback and permitting requirements across the GTA.
Design continuity
Additions are detailed to match the original architecture.
Four-season building envelope
Insulation and sealing built for Ontario's full climate range.
Coordinated trades
Framers, roofers and finishers work as one sequenced team.
Realistic scheduling
You're given an honest timeline that accounts for permitting.
Home addition questions
How do you handle zoning and setback rules?
We review your municipality's zoning bylaw and lot conditions early in the design process to confirm what's permitted before finalizing plans.
Will the addition match my existing home's exterior?
Yes, matching roofline, siding and trim details is a core part of our design approach for additions.
How long does a typical addition take?
Timelines vary with size and permitting, but most additions run several months from design through completion.
Do you handle second-storey additions?
Yes, provided the existing structure can support it, which we assess as part of our feasibility review.
Can an addition include a new bathroom or kitchen?
Absolutely, and we coordinate plumbing and electrical extensions as part of the overall addition scope.
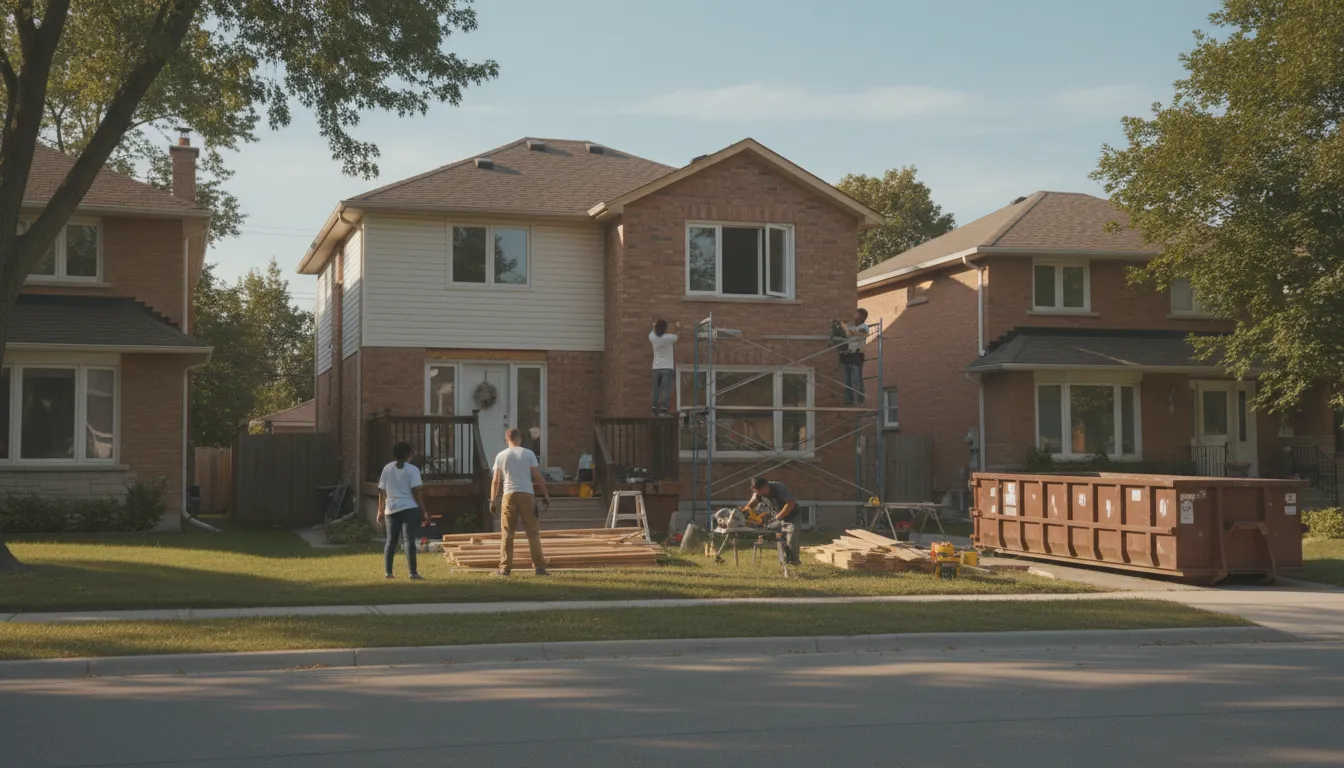
Let's design an addition that belongs
Email us a bit about your home and what you're hoping to add.
Email Us for a Free EstimateLocal conditions matter — email us for same-day service.
Fall home-service conditions in Mississauga, ON
Fall around Mississauga, ON is the season to prepare your home before winter sets in.
Proudly Serving Mississauga, ON
Local, on-time service throughout Mississauga and the surrounding area.