
Build Haven
Basement finishing that turns unused square footage into real living space
From framing through final trim, Build Haven finishes basements across Mississauga and the GTA with an eye on comfort, durability and the realities of below-grade construction in Ontario.
Email Us for a Free Estimate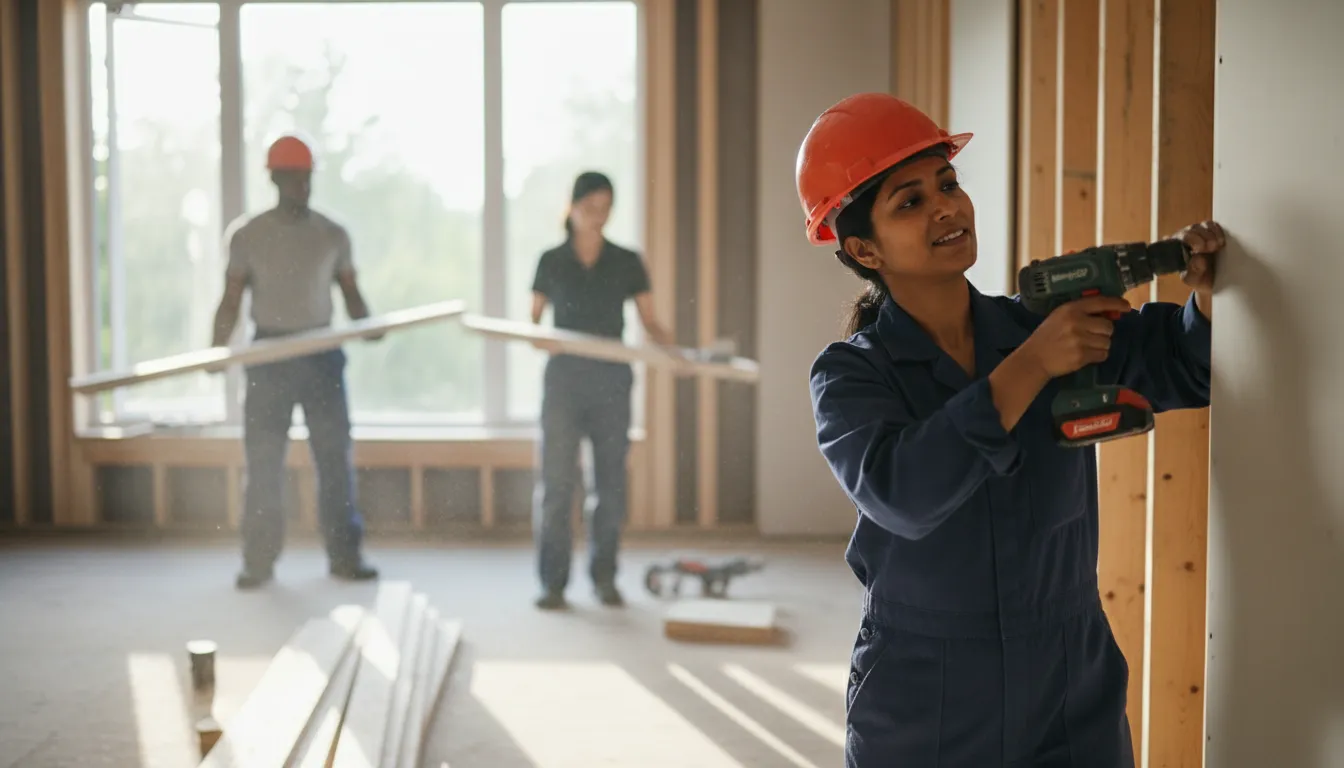
Finishing a basement the right way, not just the fast way
A basement in a Mississauga side-split behaves nothing like one in a newer build in Milton or Brampton. Foundation age, drainage patterns and prior water history all shape how we frame, insulate and finish the space, and skipping that assessment is how basements end up smelling musty two winters later.
Starting with the foundation
We check for existing moisture issues, cracks and drainage patterns before framing begins, because covering a problem with drywall only delays it.
Insulating for below-grade reality
Basements lose heat differently than above-grade rooms, and we insulate accordingly so the finished space stays comfortable through a full Ontario winter.
Planning for egress and light
Where code requires it, we work through egress window options early, since retrofitting one after finishing is far more disruptive.
Choosing finishes that tolerate humidity
Flooring, trim and paint are selected for a below-grade environment where humidity runs higher than the rest of the house.
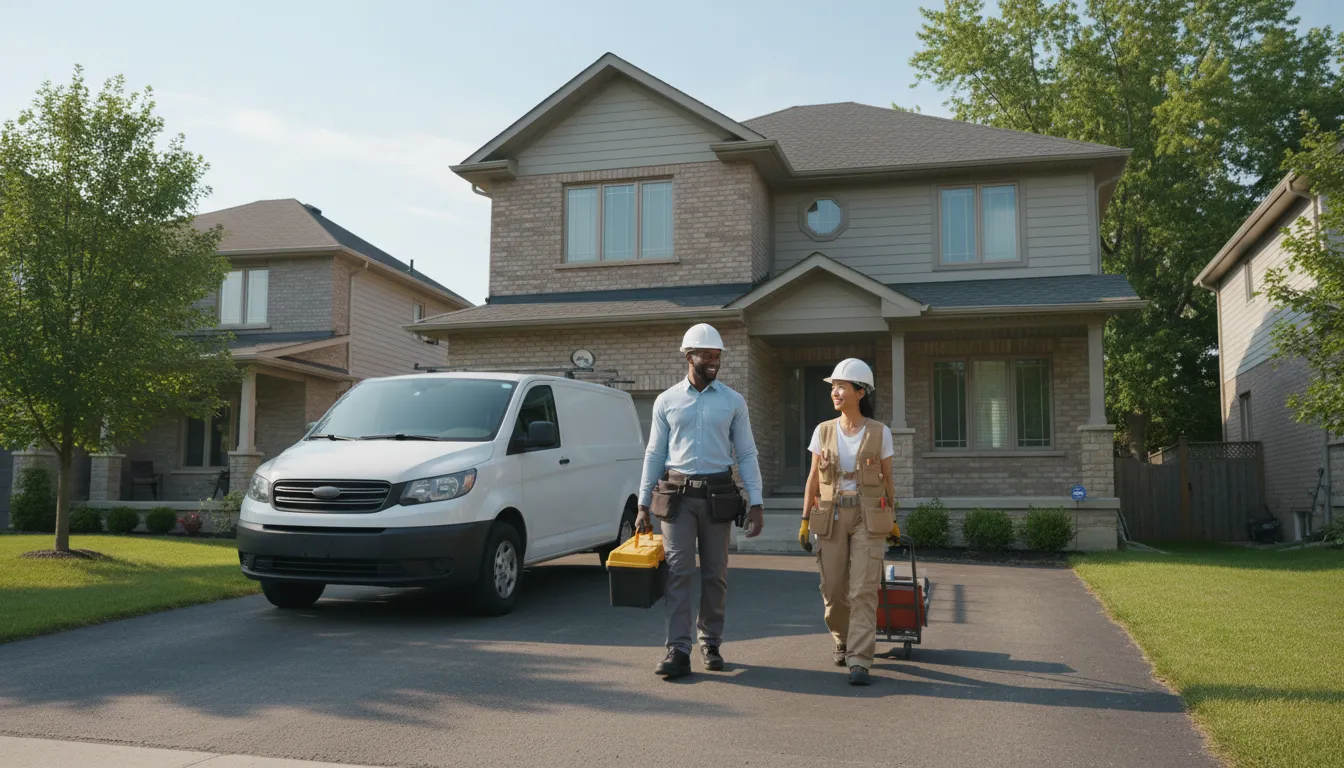
Unfinished basements in the GTA rarely stay dry on their own
Freeze-thaw cycles push and pull at foundations every winter, and older weeping tile systems around Mississauga and the surrounding region weren't always built to modern standards. Finish a basement without accounting for that, and you risk trapping moisture behind drywall where it can quietly cause damage long before it's visible.
A finishing approach that respects what's below grade
We assess drainage and moisture conditions before we frame, use vapour barriers and insulation suited to the specific basement, and leave access where it matters for future maintenance. The result is a finished basement that stays dry and comfortable rather than one that looks good for a season.
Our basement finishing process
A sequence built specifically around below-grade construction, not a generic renovation checklist.
- 1
Assessment
We inspect the foundation, existing drainage and moisture history before proposing a plan.
- 2
Design and layout
We work with you on room layout, whether that's a family space, a home office, a rental suite or a combination.
- 3
Framing and mechanicals
Framing, electrical and any plumbing rough-ins are completed with attention to existing ductwork and support posts.
- 4
Insulation and drywall
Insulation suited to below-grade conditions goes in before drywall, taping and finishing.
- 5
Flooring and trim
We install flooring and trim chosen to handle the basement's humidity profile, then complete a final walkthrough.
Why homeowners trust us with their basements
Basement work rewards experience with the specific challenges below-grade spaces present.
Moisture-first thinking
We never finish over an unresolved drainage issue.
Ontario code awareness
Egress, ceiling height and ventilation requirements are built in from the start.
Considered layouts
We design around support posts, ductwork and stairwells rather than working around them awkwardly.
Durable material choices
Flooring and trim selected for a below-grade environment, not simply what looks best above ground.
Clean, coordinated crews
Framers, electricians and finishers work in the right sequence with minimal disruption.
Clear scheduling
You know what stage the project is at and what's coming next.
Basement finishing questions
Will you check for existing moisture problems first?
Yes, that's the first step of every basement project. We assess the foundation and drainage history before recommending a finishing plan.
Do I need an egress window to finish my basement?
It depends on how you intend to use the space and current Ontario building code requirements. We'll walk through what applies to your specific basement.
What flooring works best in a basement?
We generally steer clients toward flooring that tolerates humidity well, and we'll discuss the trade-offs of each option for your particular space.
Can you add a bathroom or wet bar to the basement?
Yes, provided the plumbing rough-ins are feasible for your home. We assess that during the design stage.
How long does basement finishing typically take?
Most projects run from several weeks to a couple of months depending on scope, and we'll give you a realistic schedule in your written quote.
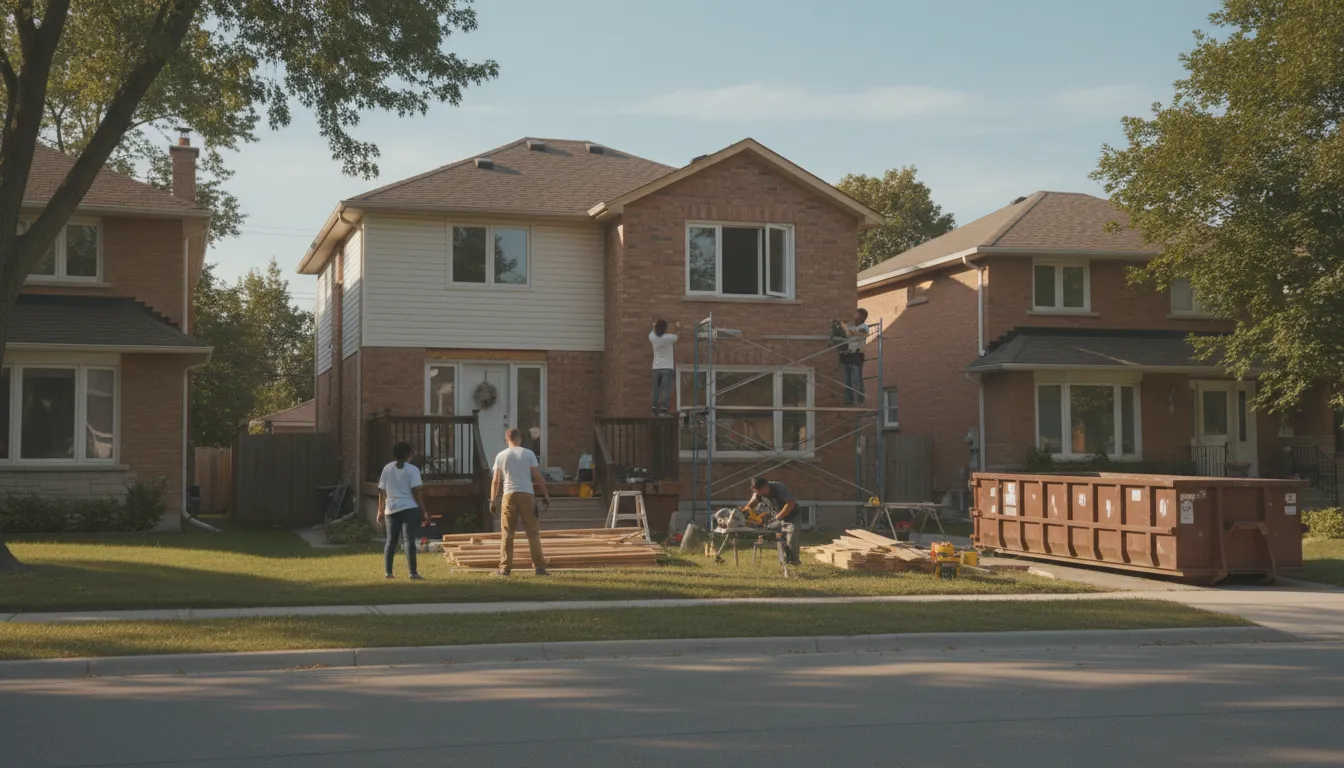
Ready to put your basement to work?
Email us with your basement's rough dimensions and how you'd like to use the space.
Email Us for a Free EstimateLocal conditions matter — email us for same-day service.
Fall home-service conditions in Mississauga, ON
Fall around Mississauga, ON is the season to prepare your home before winter sets in.
Proudly Serving Mississauga, ON
Local, on-time service throughout Mississauga and the surrounding area.